




Kitchen design
Made for the everyday.
How does kitchen design work at Cabinet IQ of Scottsdale?
Kitchen design at Cabinet IQ of Scottsdale is a guided four-stage process — Discover, Design, Deployment, Deliver — that plans layout, cabinetry, storage, countertops, appliances, and finishes as one decision instead of many separate ones. It starts with a free consultation, uses the Tatum Blvd showroom for side-by-side material comparison, and ends with a locked design ready for installation.
Last updated:
Stage 1 — Discover
The first stage is questions, not sketches: how the household cooks, where mornings bottleneck, what storage fails, who gathers where, and which parts of the current kitchen actively annoy people. Inspiration photos, rough measurements, appliance wishlists, and style preferences all land here.
Getting this right early is what makes the eventual design feel tailored. A kitchen for a family that cooks nightly needs different decisions than one built around entertaining — the discovery conversation is where those priorities get named.
Stage 2 — Design
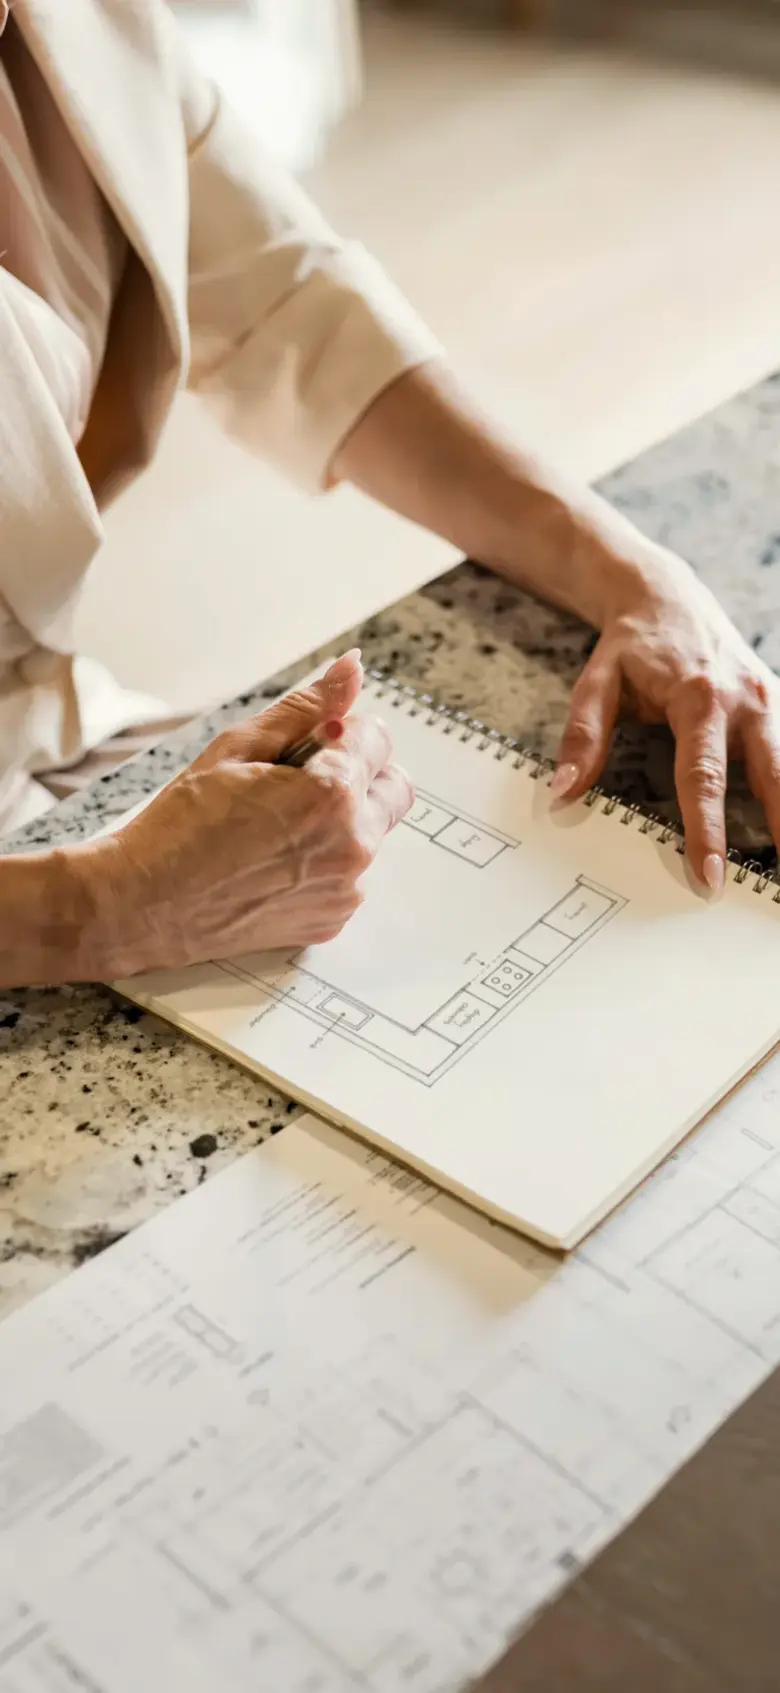
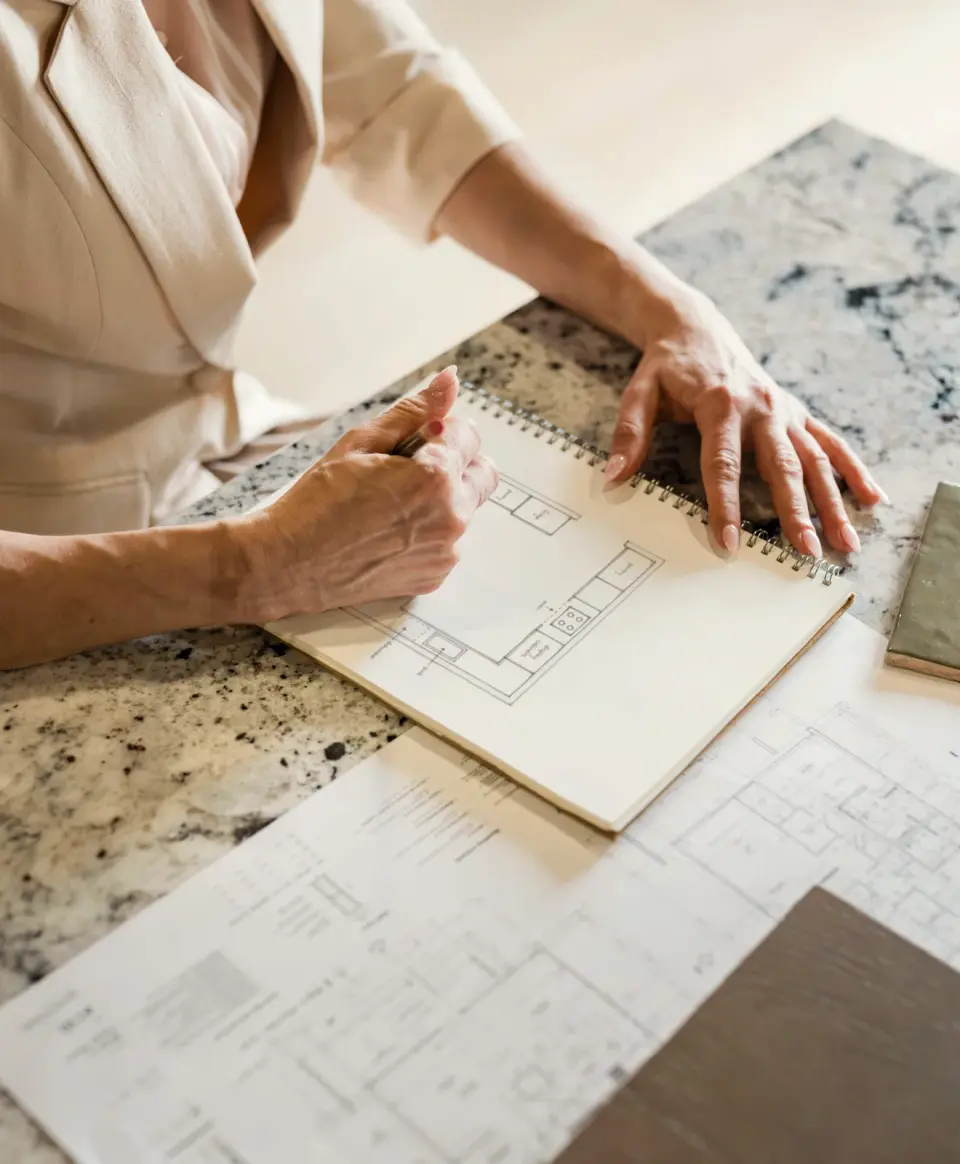
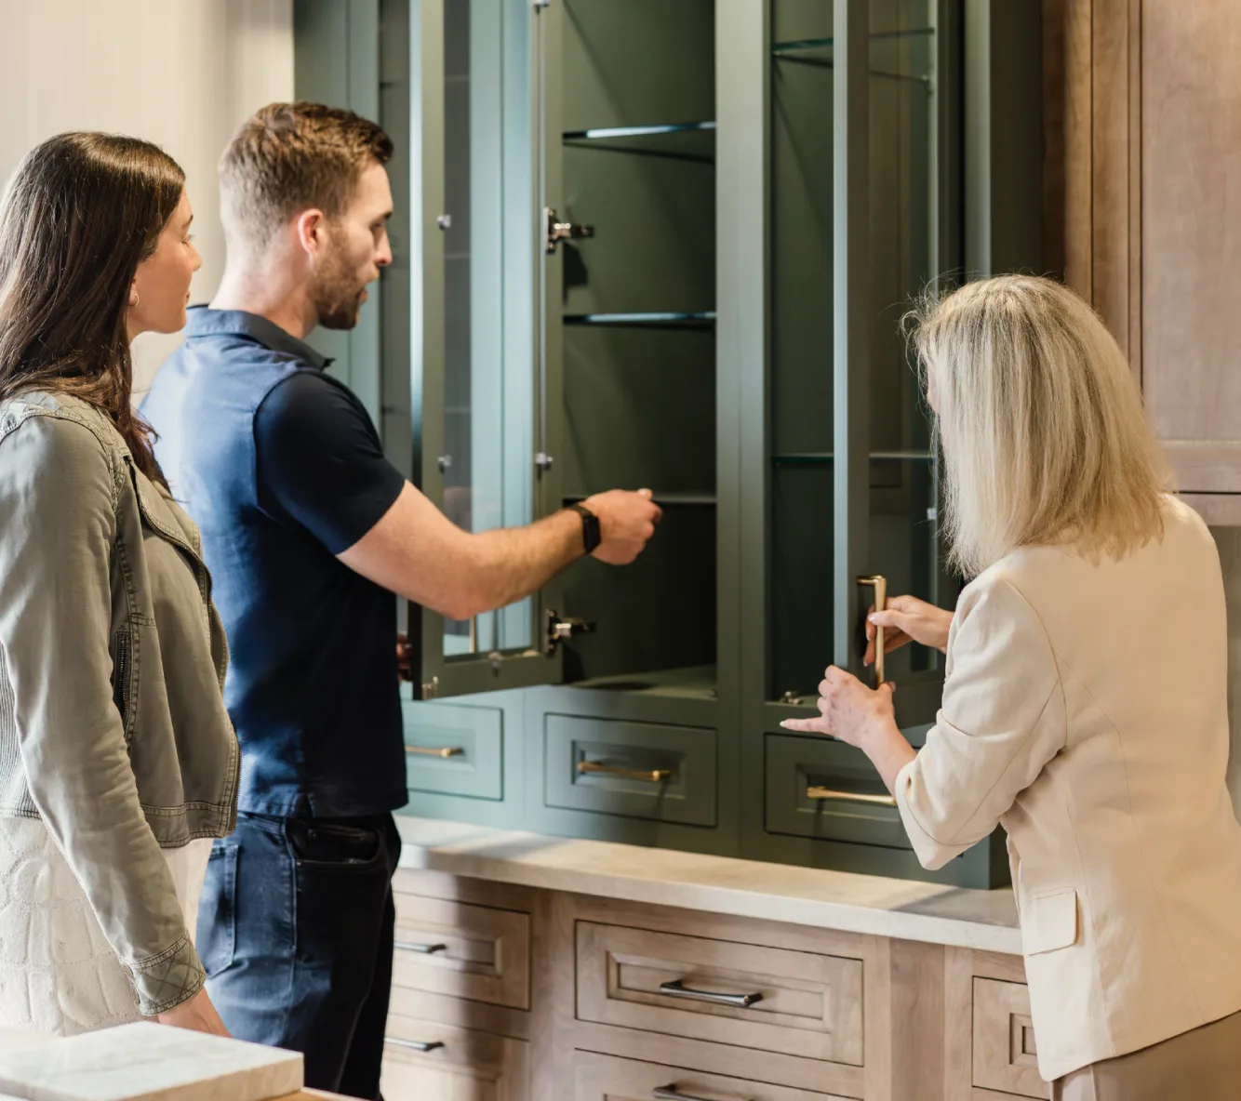
Discovery notes become a working plan: layout and traffic flow, cabinet runs and drawer banks, pantry and island decisions, countertop surfaces, appliance placement, and finish direction — evaluated together so the room reads as one design rather than a pile of products.
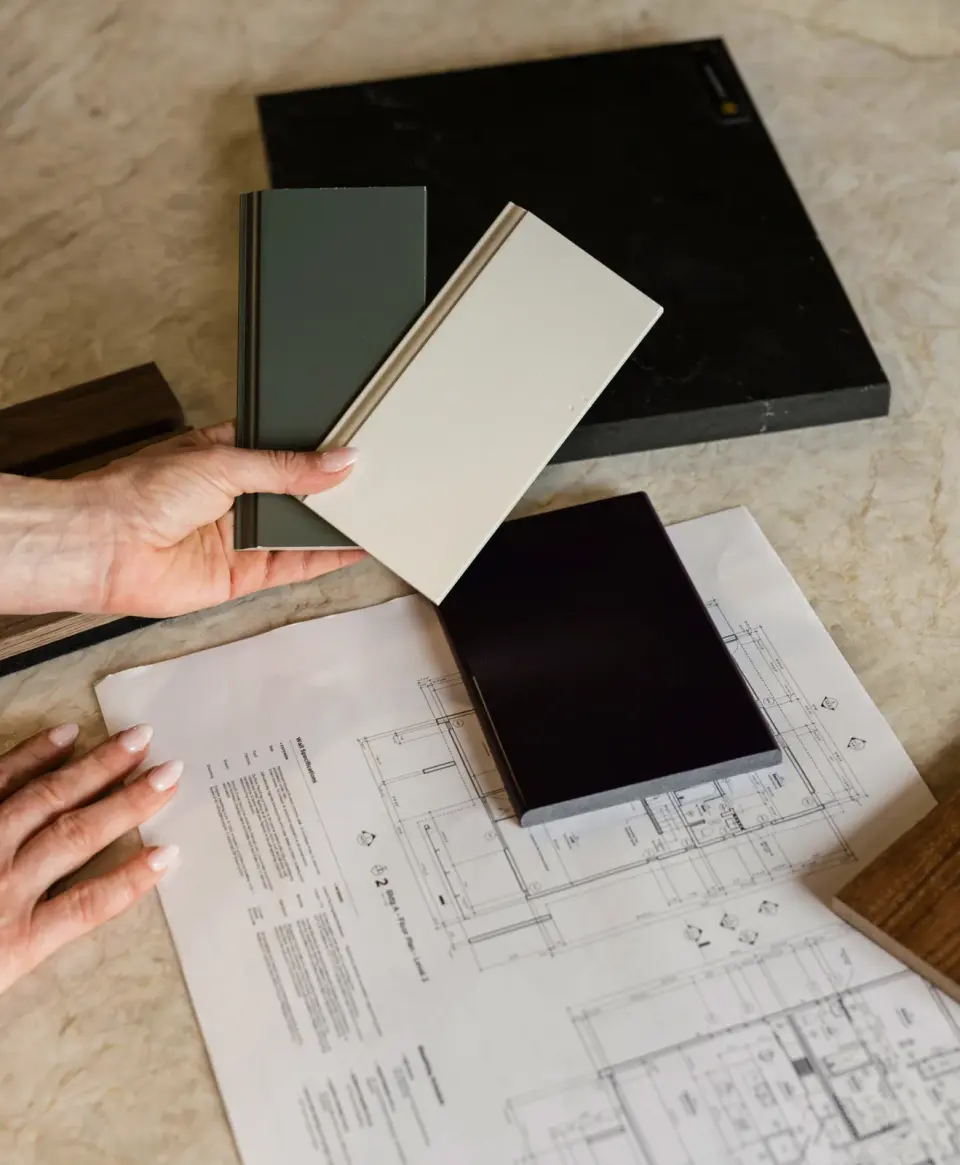
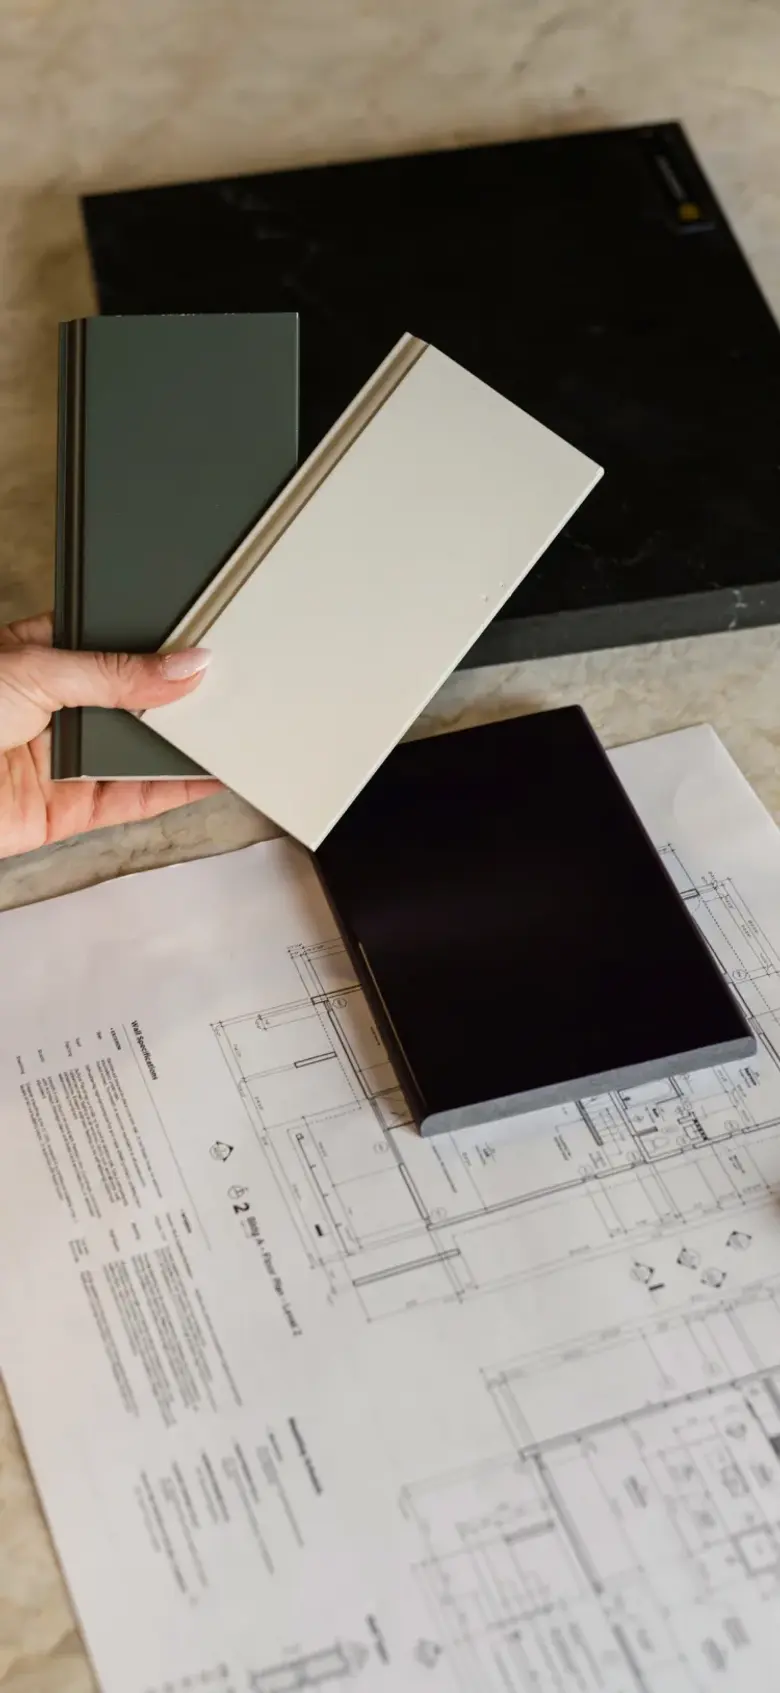
This is where the showroom earns its keep. Comparing door profiles, painted versus stained finishes, hardware, and slab samples in person collapses weeks of second-guessing into a single working session.

Stage 3 — Deployment
With the design approved, the project shifts to logistics: final selections confirmed, cabinetry ordered and prepared, countertop templating coordinated, schedules set, and the installation sequence planned. Homeowners get a clear picture of what happens next and which decisions are already settled — the stage most remodels skip, and the reason so many of them drift.

Stage 4 — Deliver
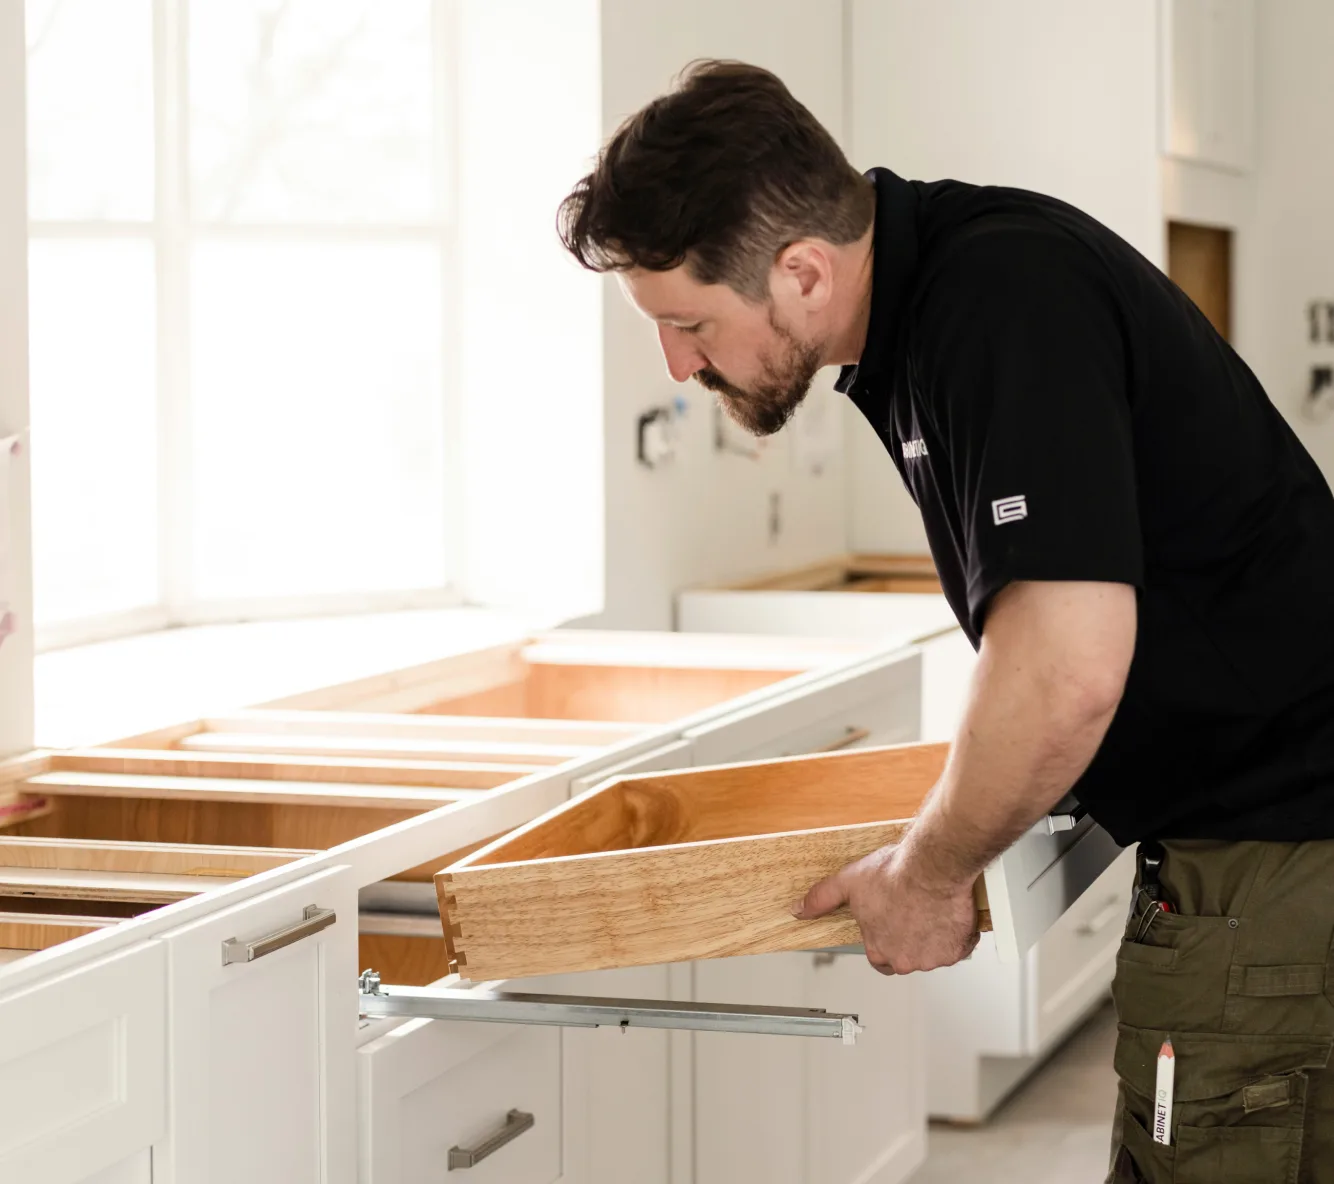
Installation brings the plan into the room: cabinets set, aligned, and leveled; counters fitted; hardware and finish details completed. The stage ends with a walkthrough against the original design — the test being that the finished kitchen matches what was planned, not merely resembles it.
What the design work itself covers
Three planning disciplines run through every project. Layout planning: appliance placement, work zones, island sizing, traffic flow, and how the kitchen connects to adjacent rooms. Storage planning: where things should live — pantry systems, drawer storage, deep-cabinet access, vertical dividers, appliance garages — decided before cabinets are ordered, not after. Cabinet design: door styles, finishes, hardware, and materials chosen for how the room is used, not just how it photographs.
| Stage | What happens | What you leave with |
|---|---|---|
| 1. Discover | Needs, frustrations, habits, inspiration, rough measurements | A prioritized brief for the design |
| 2. Design | Layout, cabinetry, storage, countertops, finishes planned together | A complete kitchen plan you have seen in materials |
| 3. Deployment | Orders, templating, scheduling, installation sequencing | A locked scope and calendar |
| 4. Deliver | Installation and finish work | The finished kitchen, walked through against the plan |
FAQs
What does the kitchen design service include?
Layout planning, cabinet selection and configuration, storage planning, countertop selection, appliance placement, and finish coordination — plus the showroom sessions where those choices are compared in physical samples.
Can I bring my own ideas or Pinterest boards?
Yes, and it helps. Inspiration photos, material preferences, and layout ideas feed straight into the Discover stage; the design work turns them into a buildable plan.
How is this different from a free online design tool?
Online tools produce a drawing; this process produces decisions. A designer connects layout, storage, materials, and installation constraints, and you evaluate real finishes in the showroom rather than renderings alone.
Do I need an architect?
Usually not. Most kitchen remodels are planned by kitchen designers and cabinetry specialists. If a project involves structural changes, Cabinet IQ will say so and help identify what additional professionals are needed.
Can the design change before installation?
Yes — refinement is expected between Design and Deployment. Layout, cabinet, countertop, and finish decisions are reviewed and can be adjusted before anything is locked for ordering.
Book a free kitchen consultation
No cost, no obligation — start by phone or at the Tatum Blvd showroom.