Gallery
One partner, every step.
What do Cabinet IQ kitchens look like when they’re finished?
The 13 kitchens below are completed Cabinet IQ projects from the network portfolio — the same cabinet lines, finishes, and layouts the Scottsdale showroom designs from, shown here in finished form: the Signature Line’s furniture-black Flint Rock Loop kitchen, the Bellmont semi-custom walnut Burnside Circle remodel, and more. Captions note the cabinet line, materials, and the design decisions behind each room; baths, mudrooms, and built-ins follow.
Last updated:
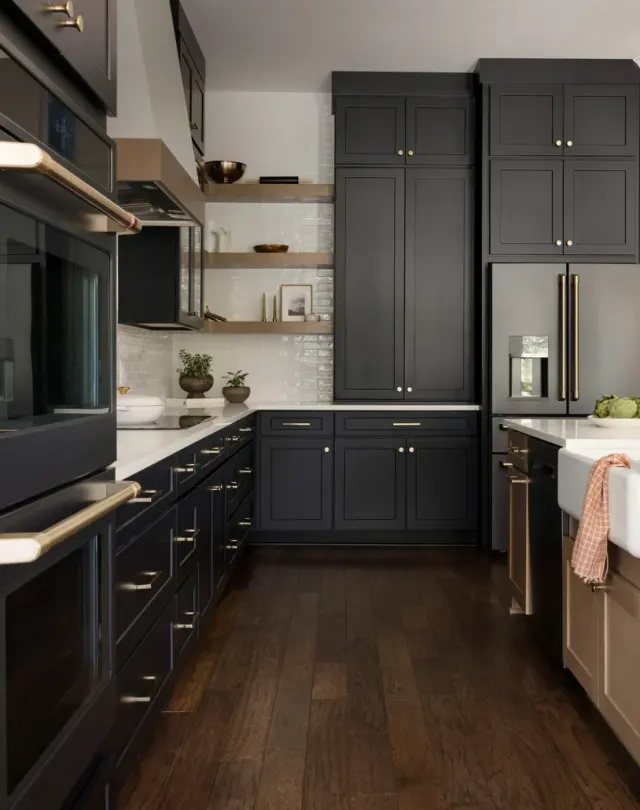
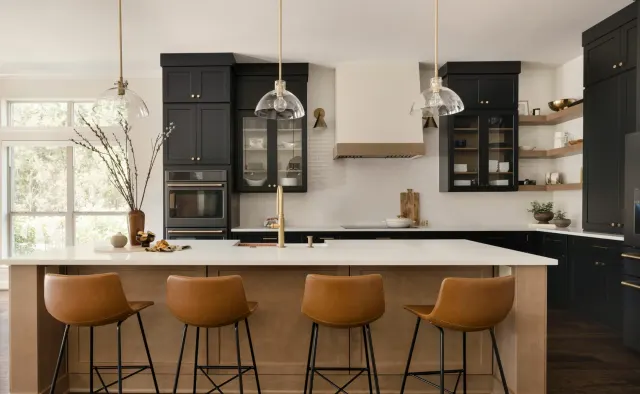
Flint Rock Loop Residence
Cabinet IQ Signature Line. Deep black furniture-look cabinetry, white countertops/backsplash and custom hood, white-oak open shelving, hidden coffee bar, vertical tray dividers above the oven, drawer-heavy storage plan.
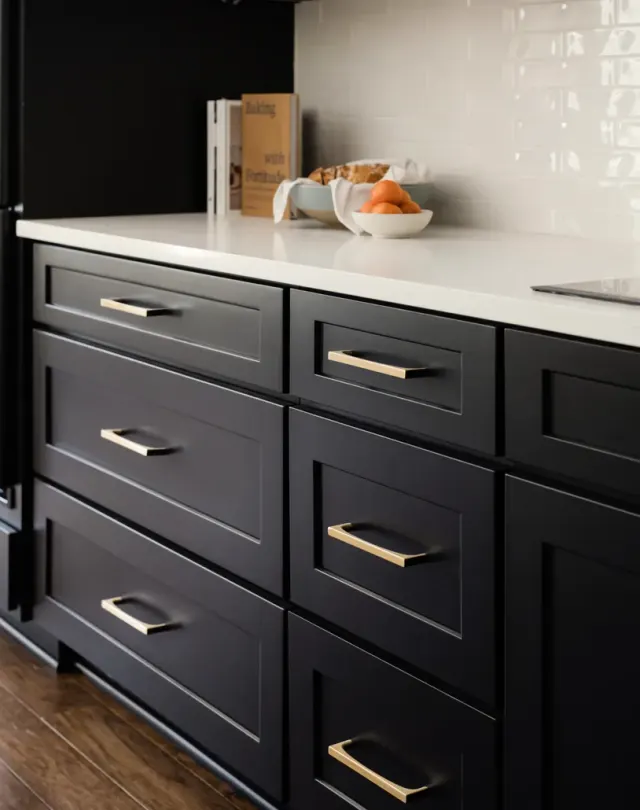
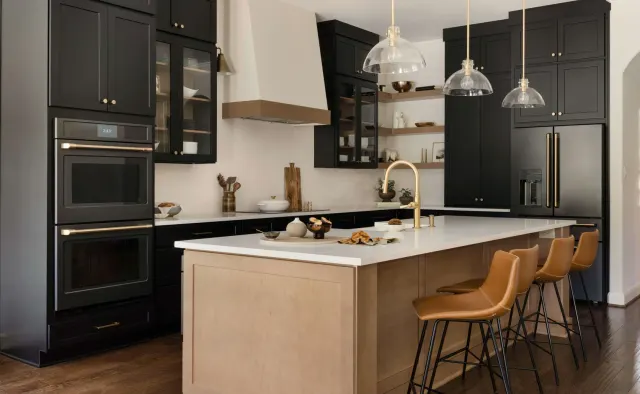
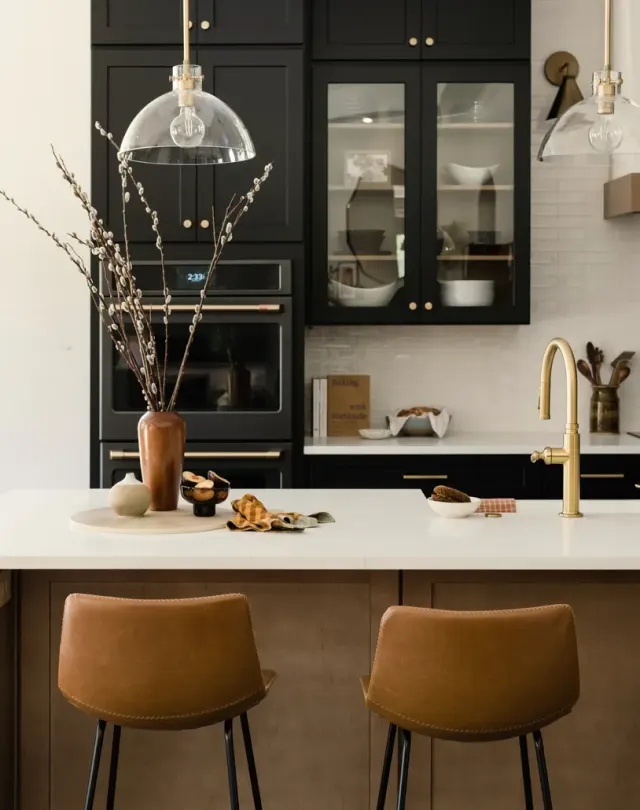
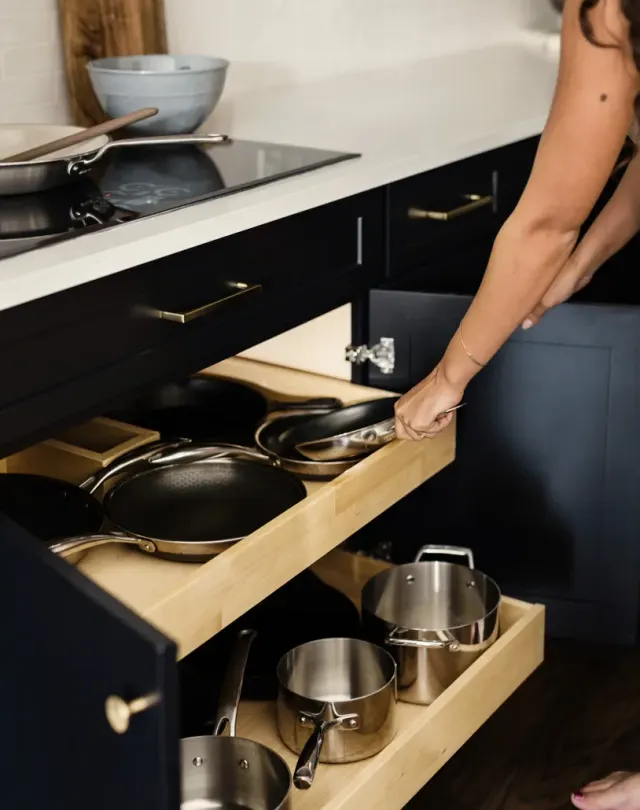
Rusty Fig Residence
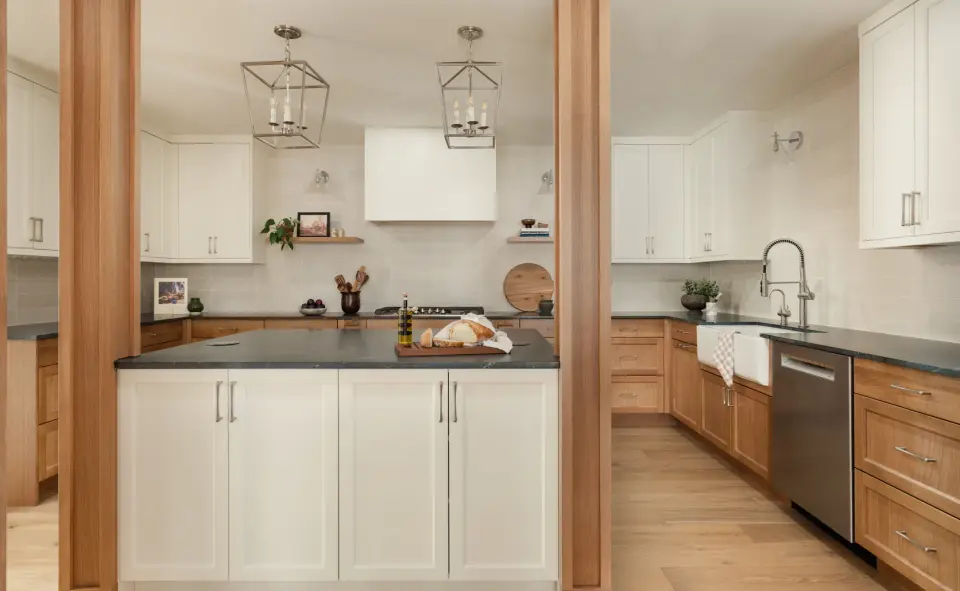
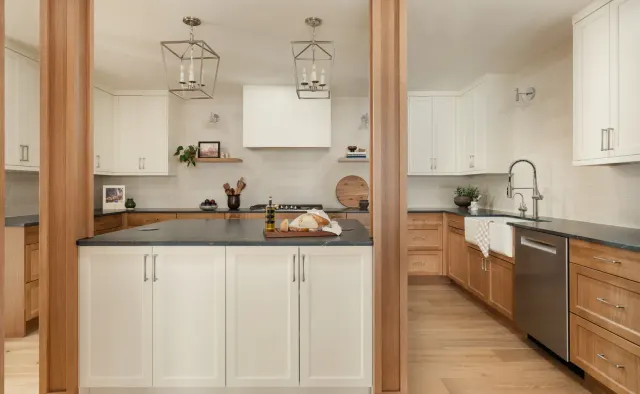
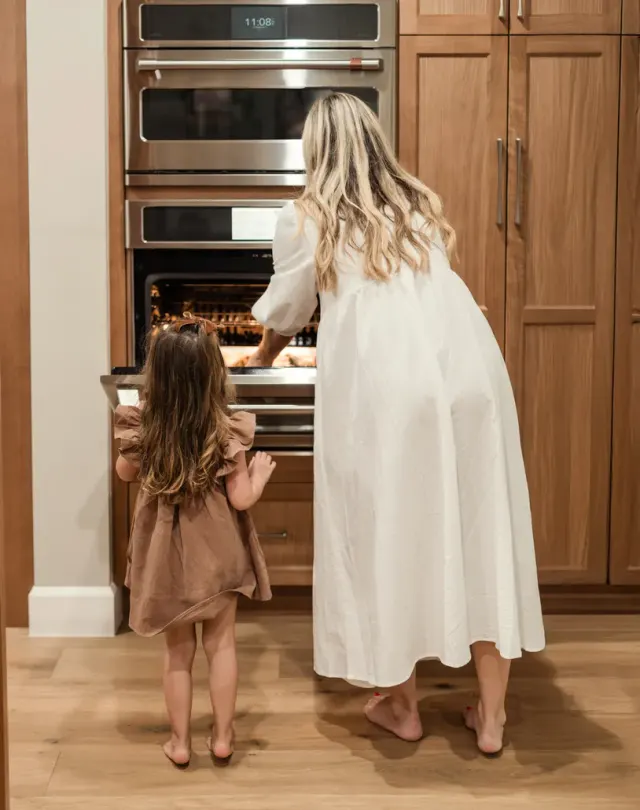
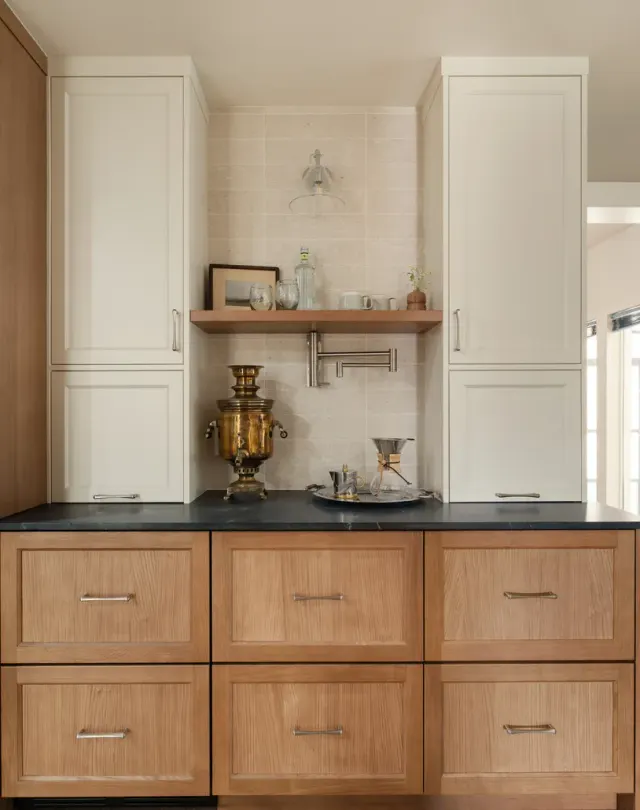
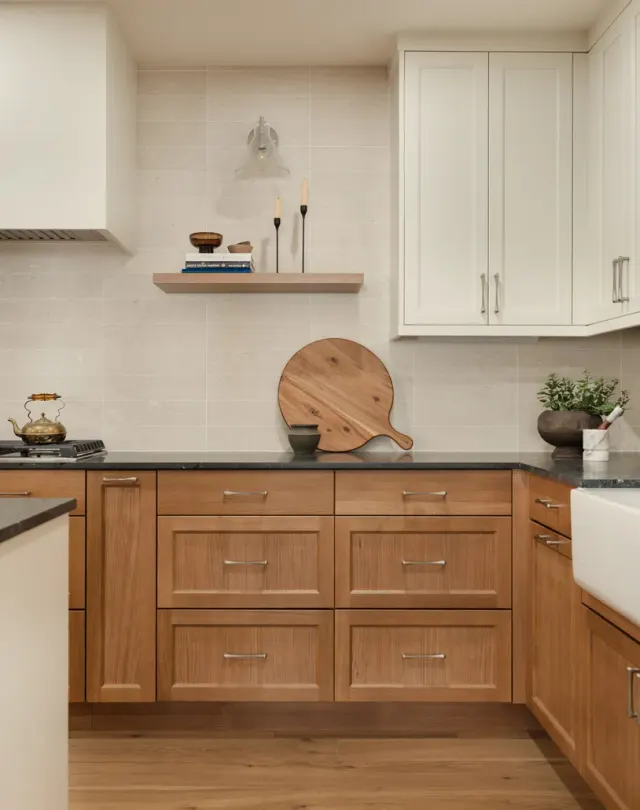
Two-tone rift-cut oak + creamy white shaker. Soapstone-look counters, dedicated beverage station, appliance garage. Rusty Fig oak finish.
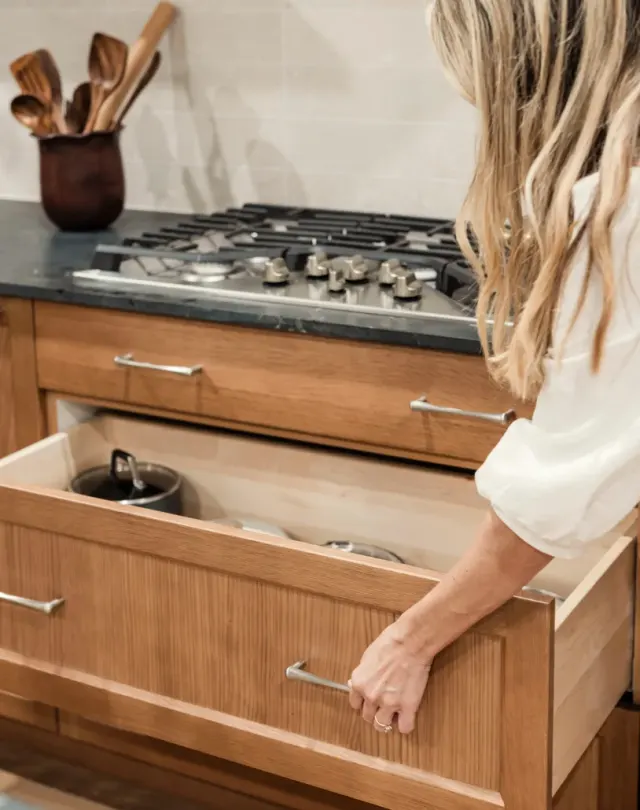
Rainey Street Residence
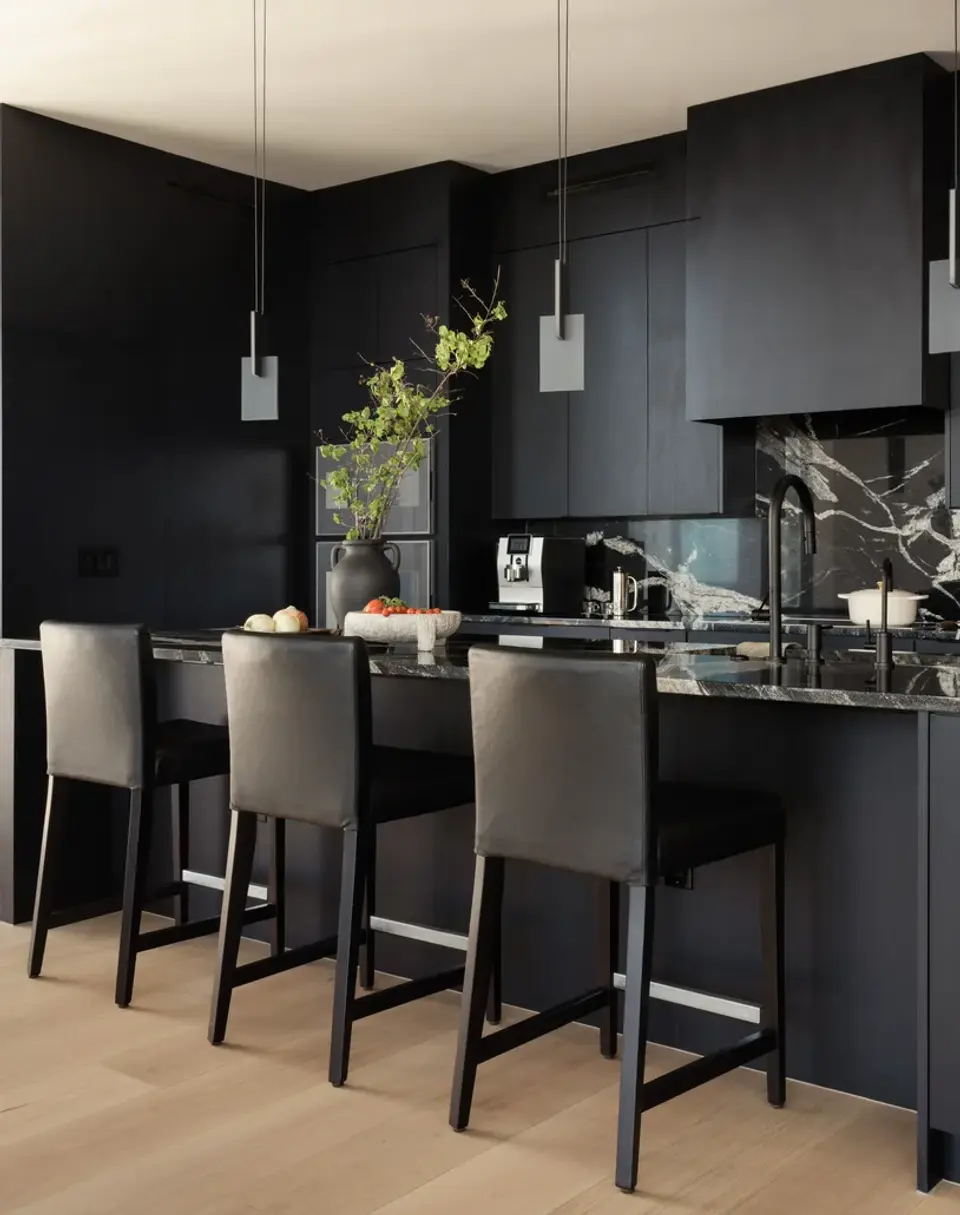
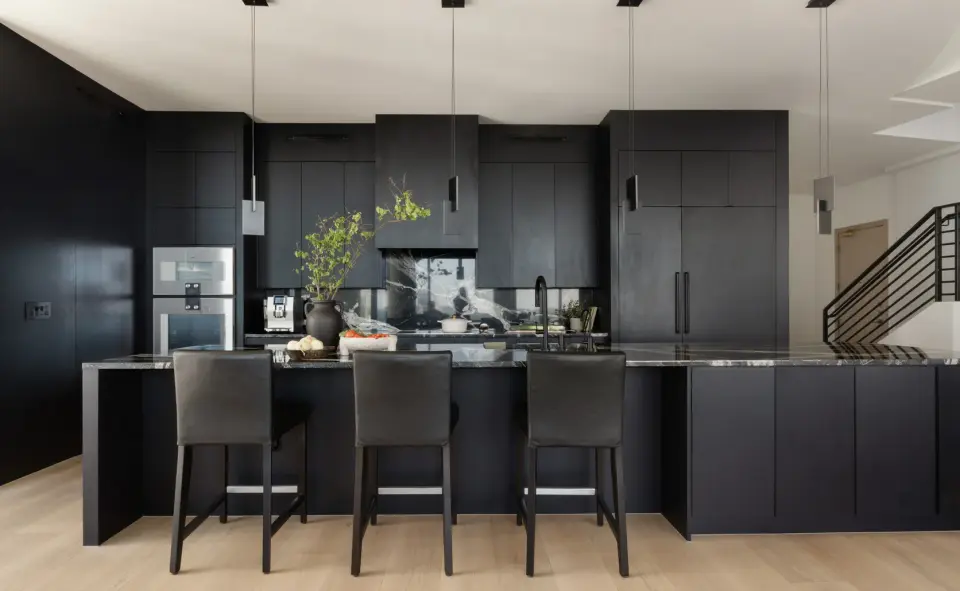
Matte-black full-custom cabinetry, floor-to-ceiling concealed appliances, black-and-white veined stone backsplash, light oak floors.
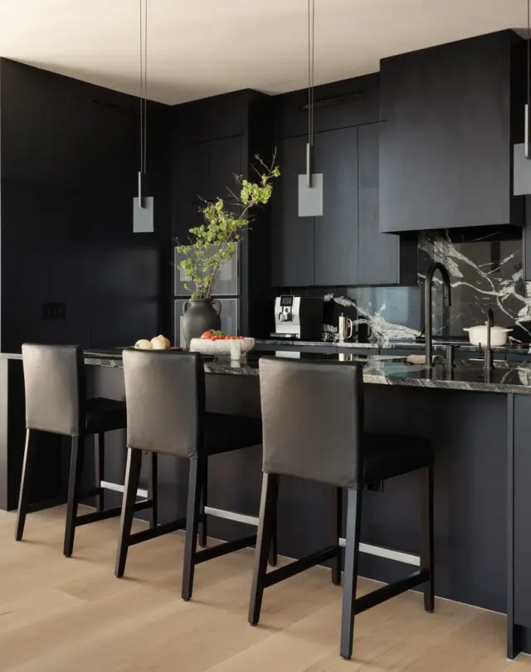
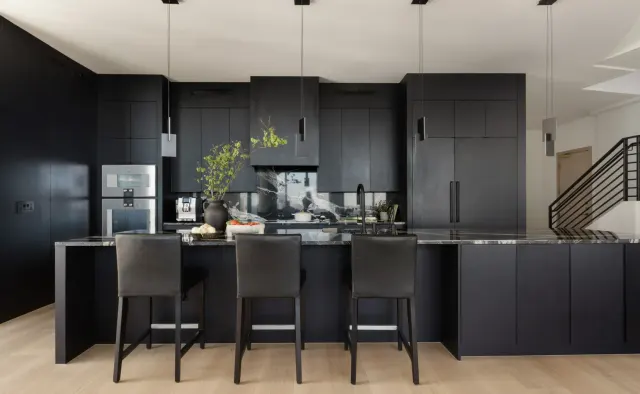
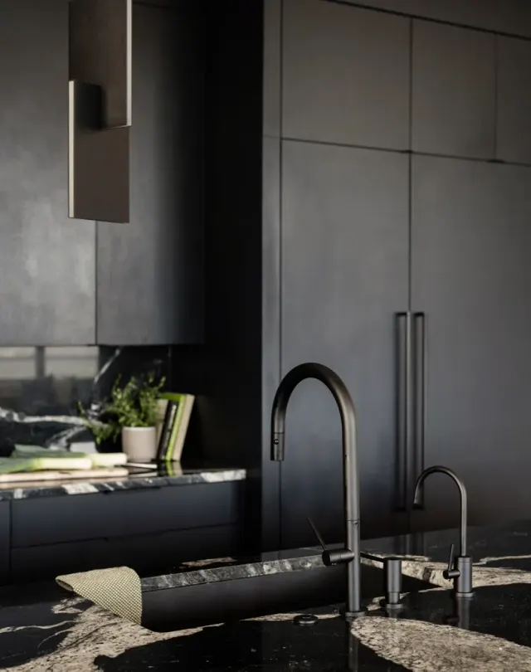
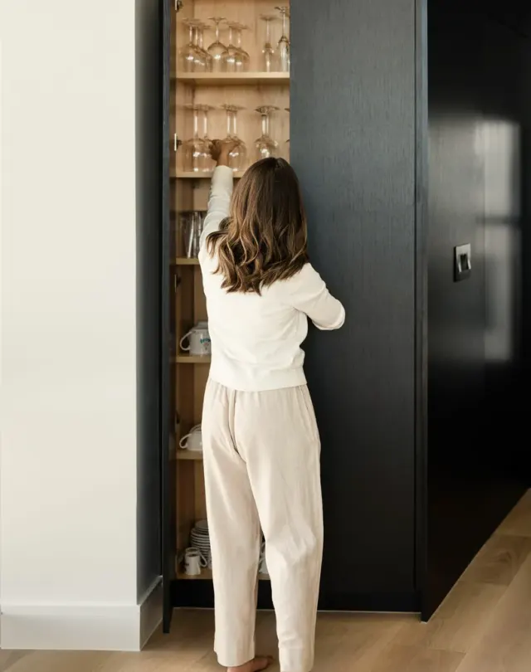
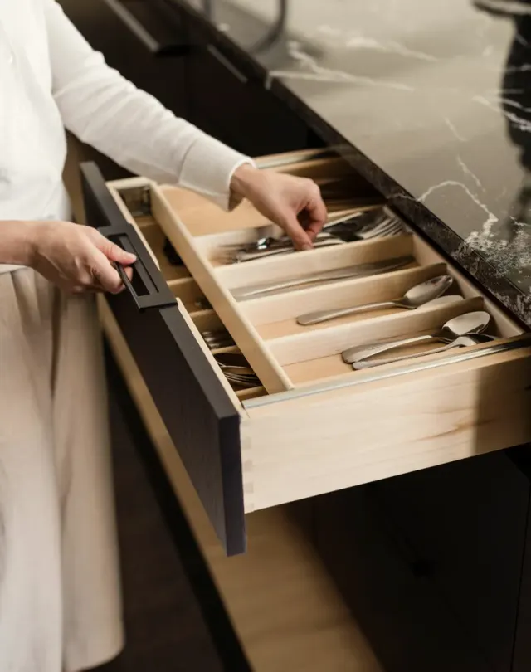
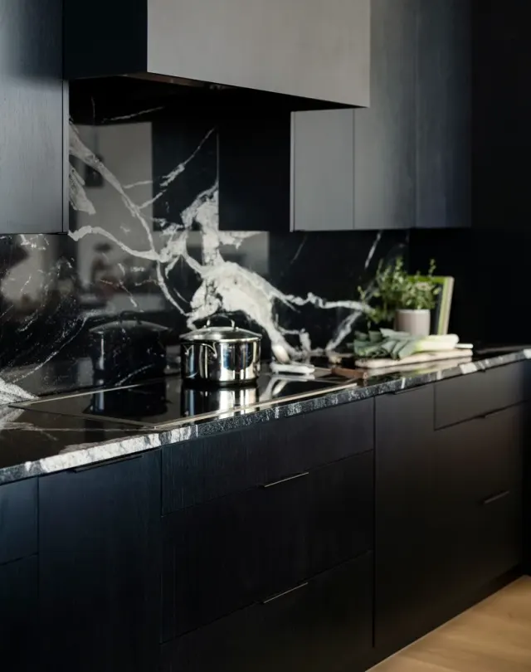
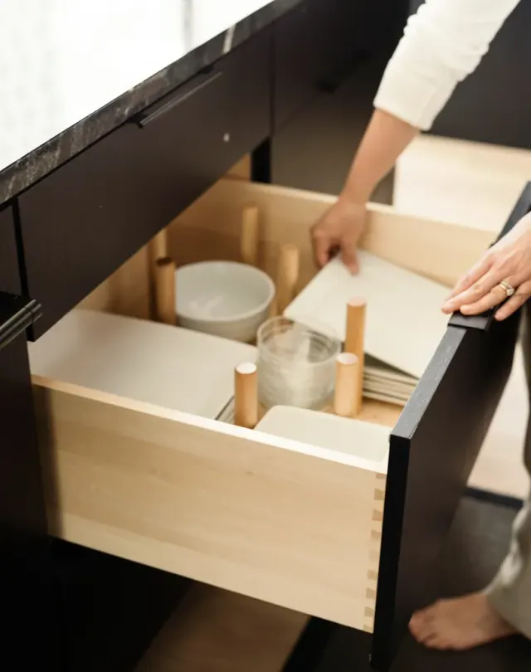
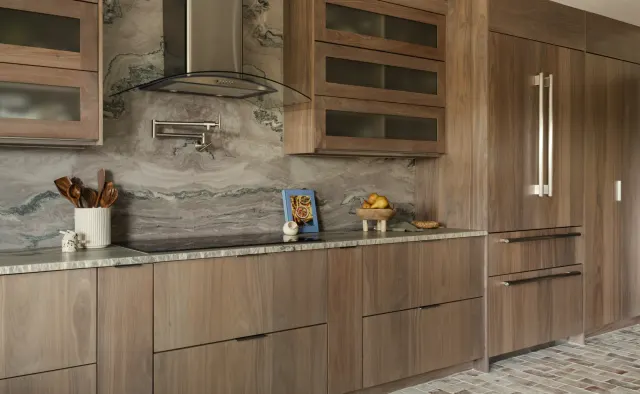
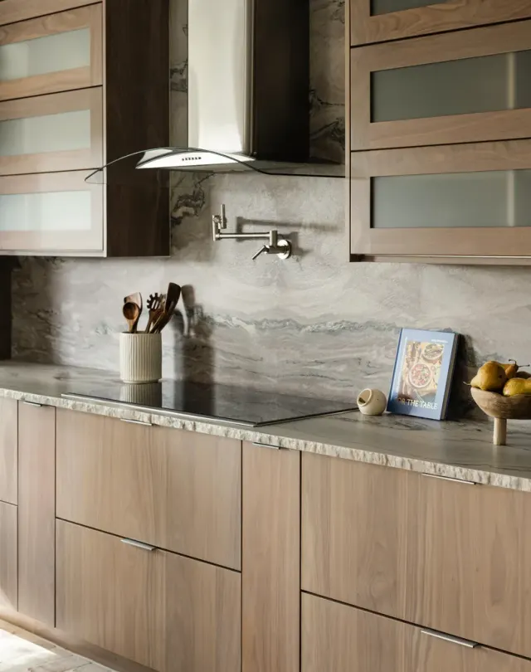
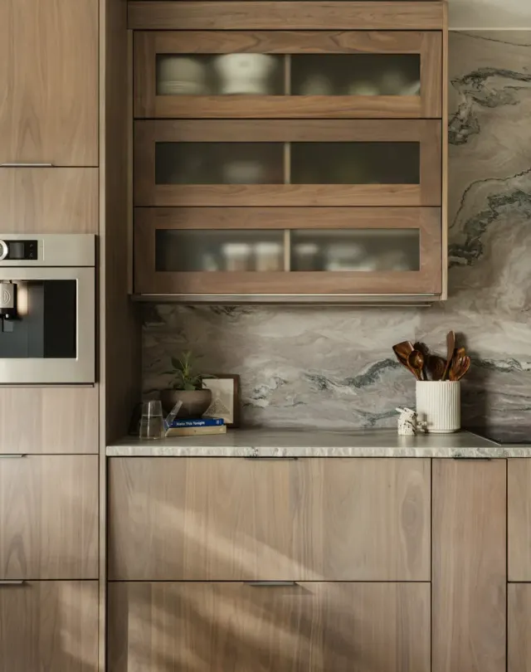
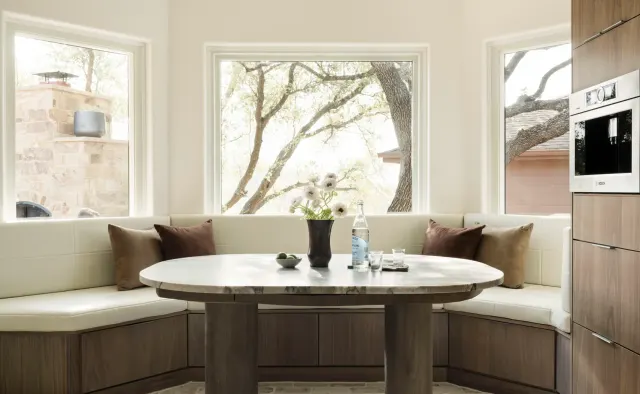
Burnside Circle Residence
Walnut flat-panel from Bellmont's semi-custom line, frameless construction, integrated refrigerator panels, frosted-glass uppers, deep drawer banks, pot filler.
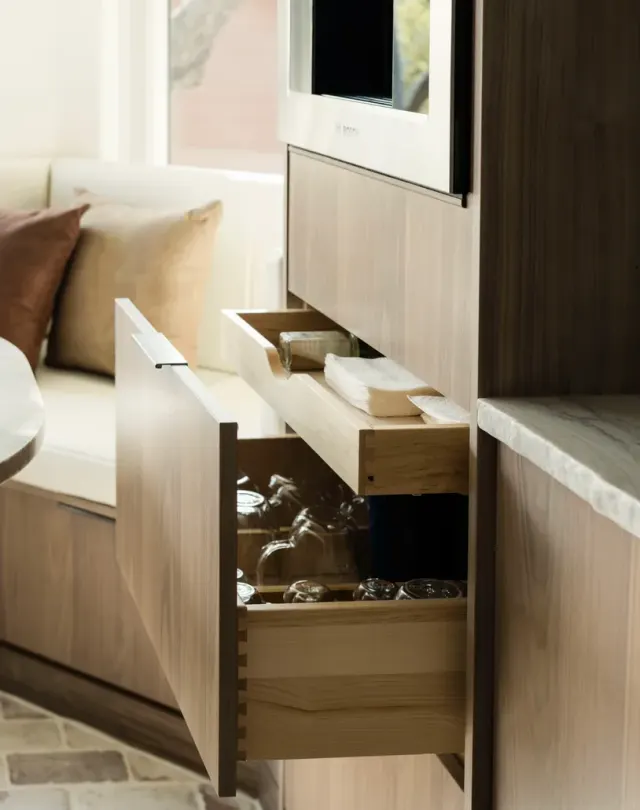
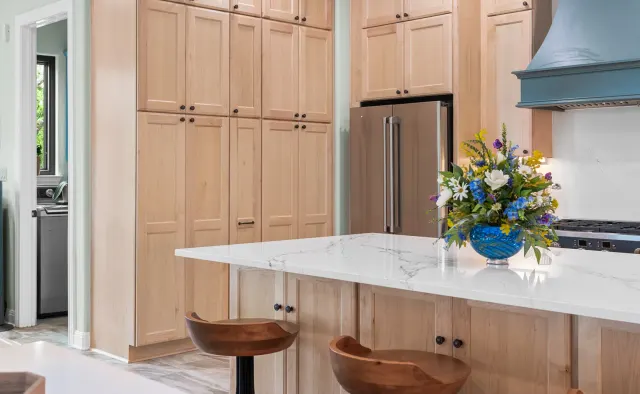
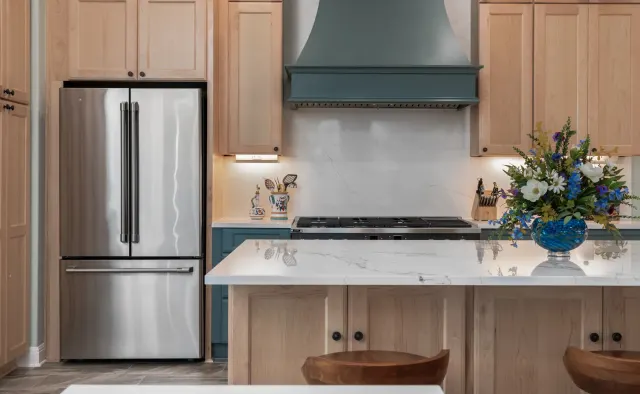
Island Oaks Residence
Natural maple perimeter + slate-blue island, floor-to-ceiling storage, glass-front uppers, custom plaster range hood.
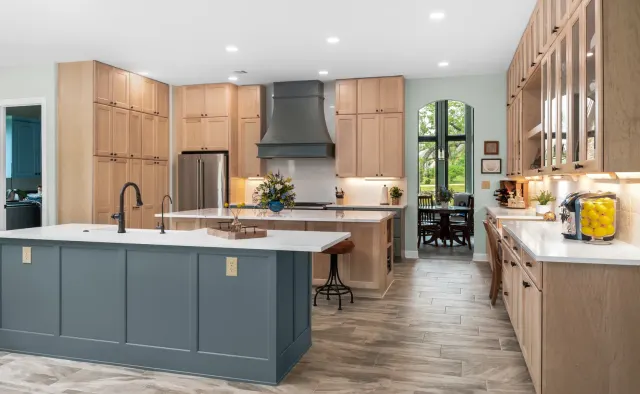
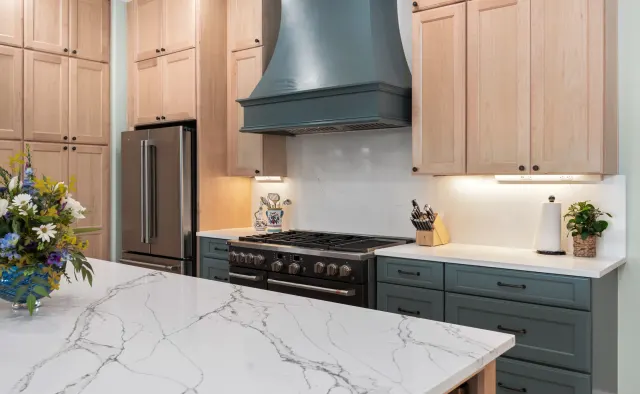
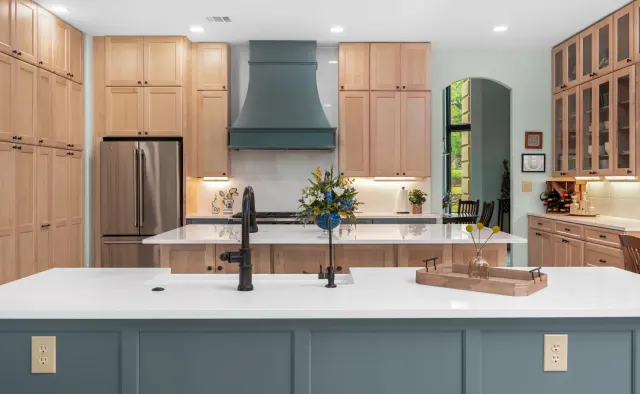
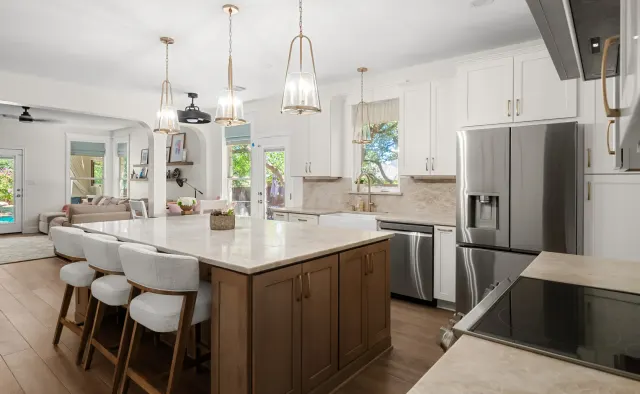
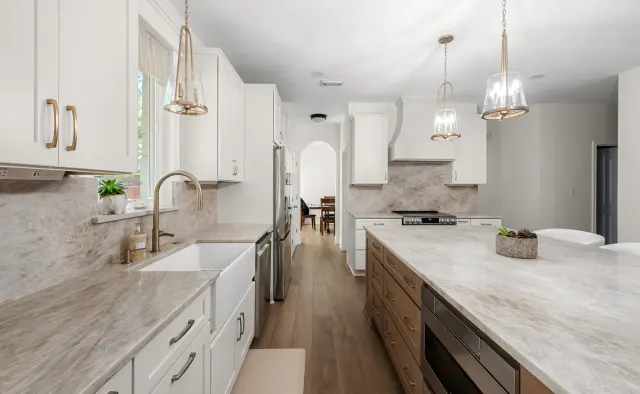
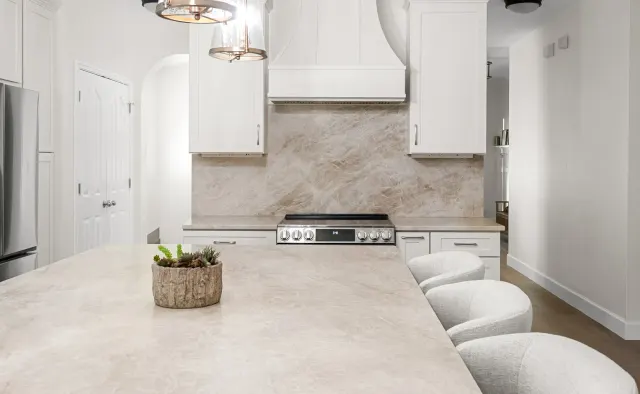
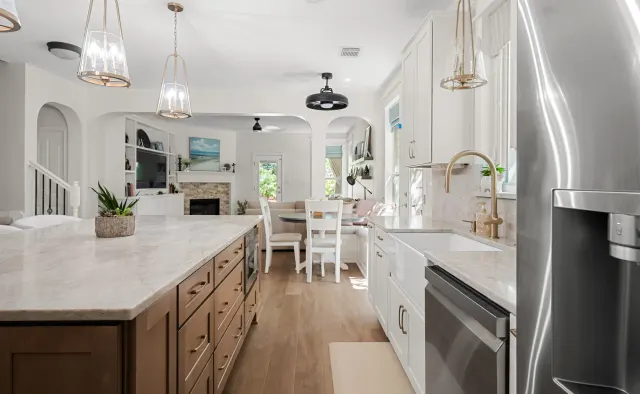
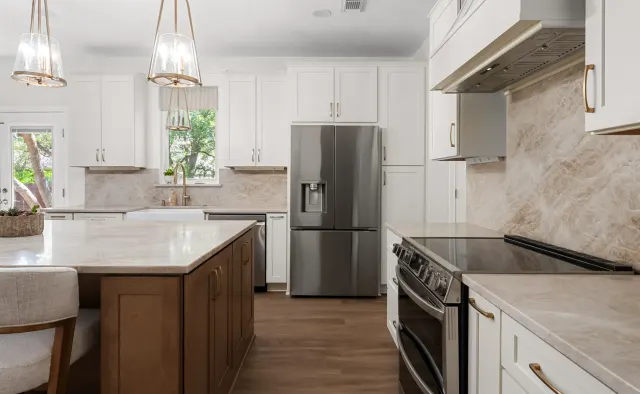
Falling Leaves Ct Residence
White perimeter + wood-stained island, large seating island, quartz counters, textured stone backsplash, open-concept.
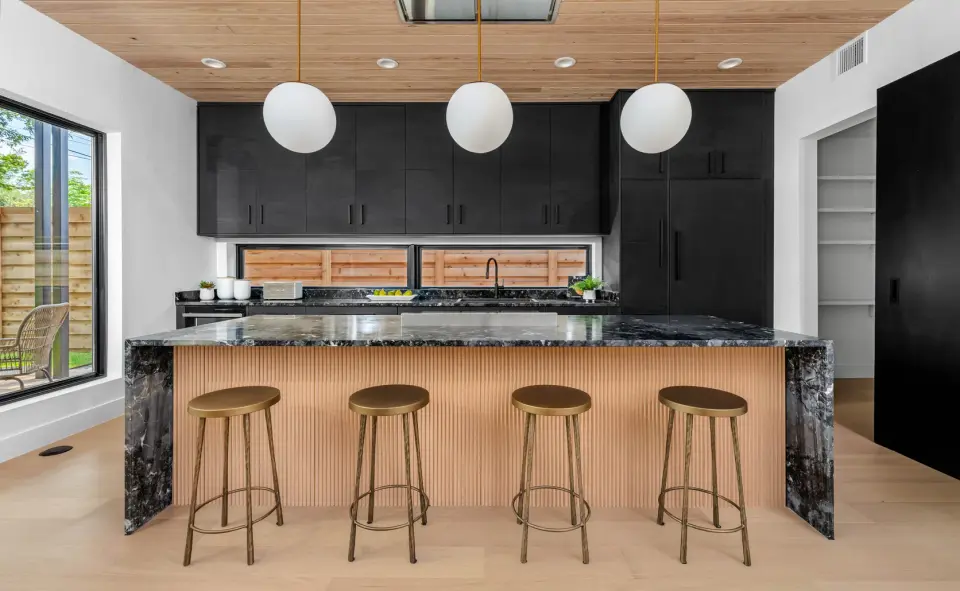
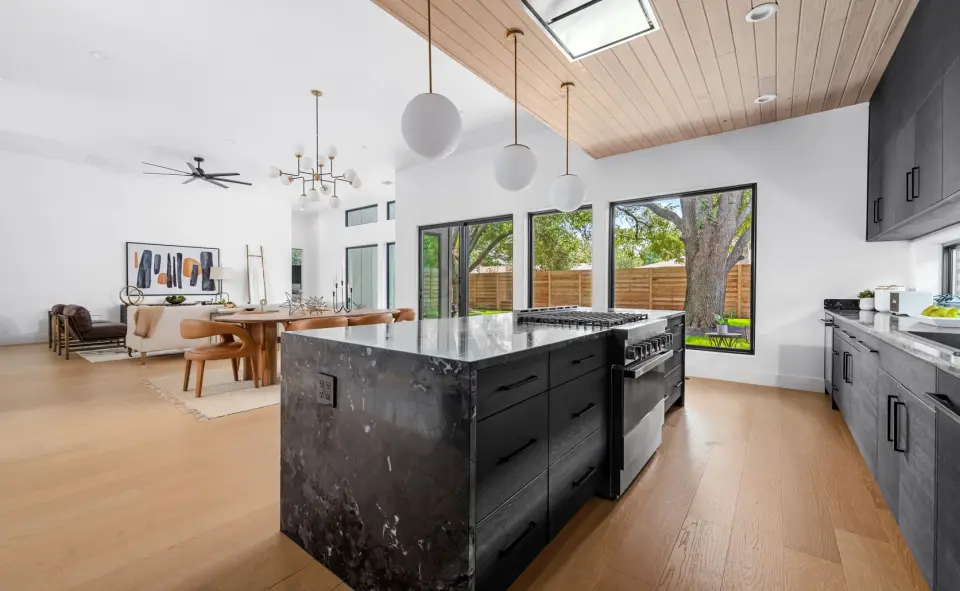
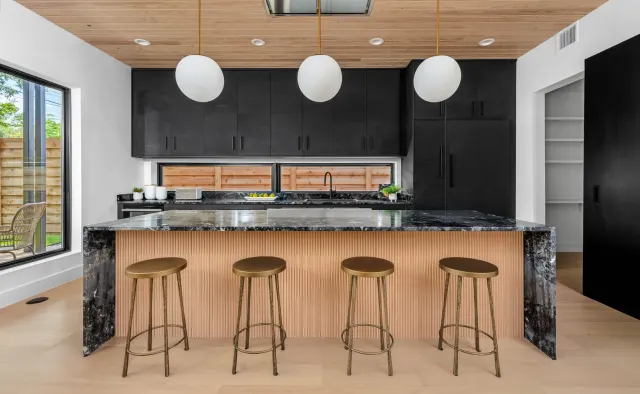
Southern Oaks Residence
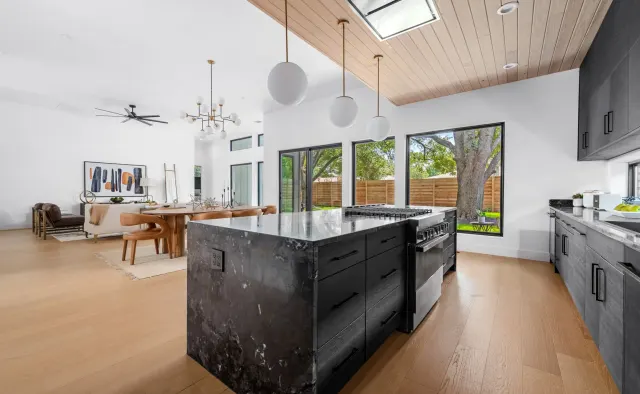
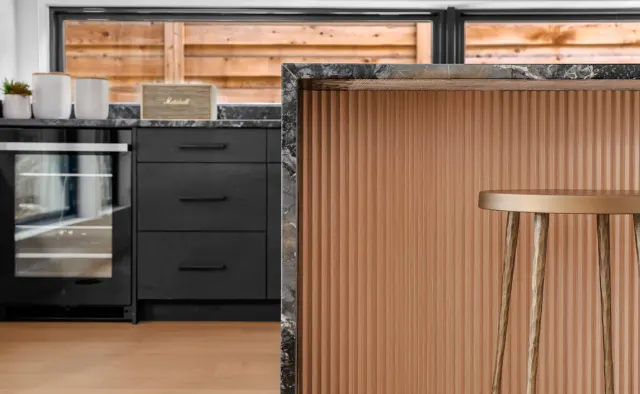
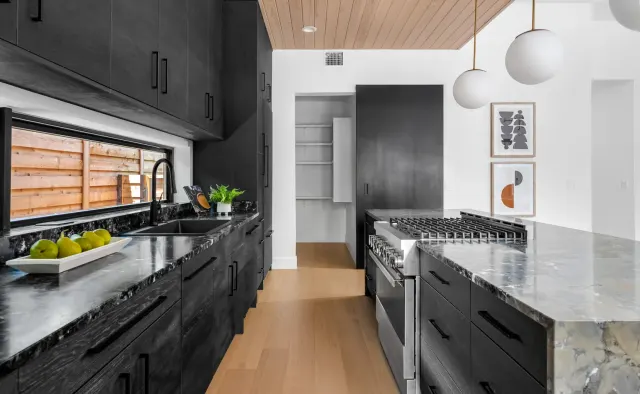
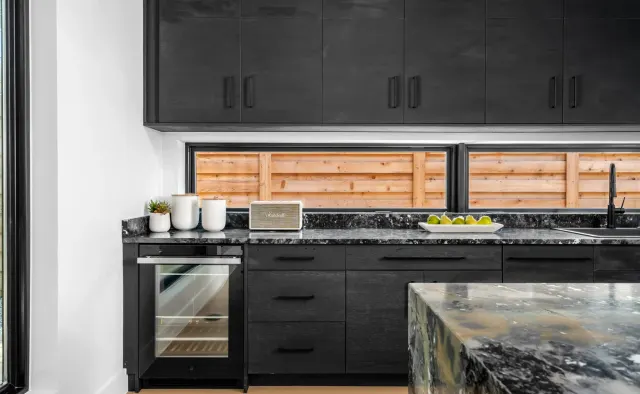
Matte-black perimeter, fluted-wood island base, waterfall veined black stone island, reeded wood ceiling, brass accents.
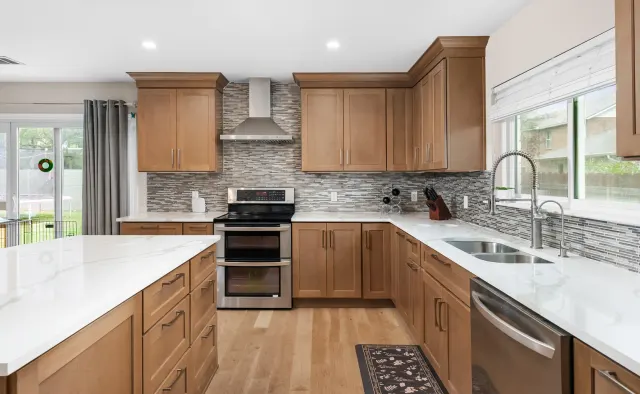
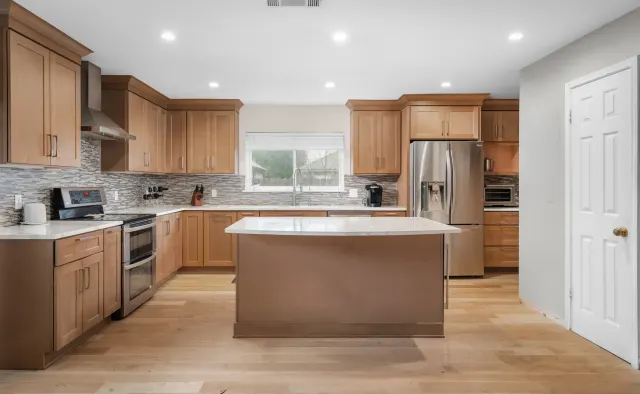
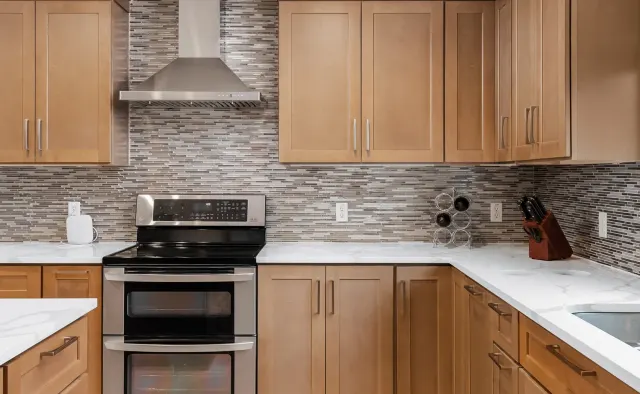
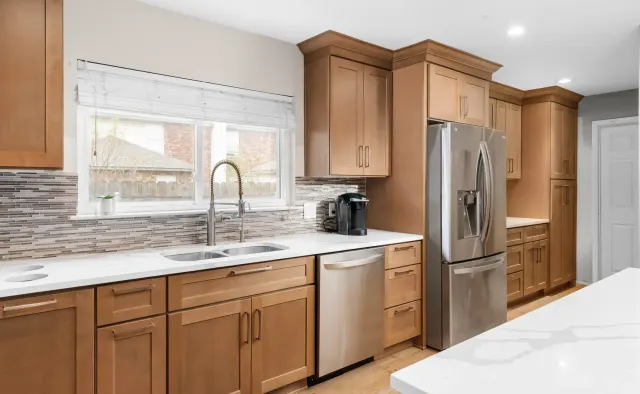
Petaluma Residence
Honey-toned shaker cabinetry, U-shaped layout, quartz countertops, linear glass-tile backsplash.
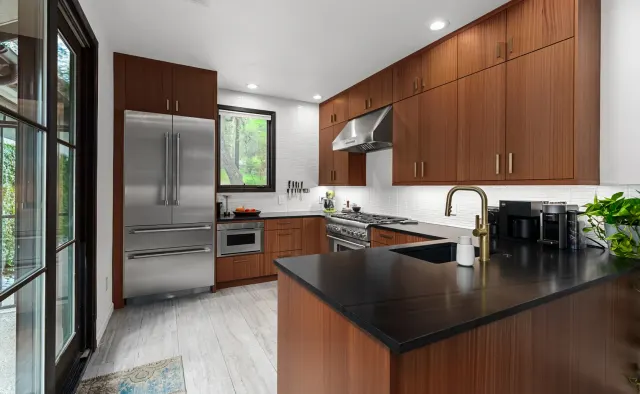
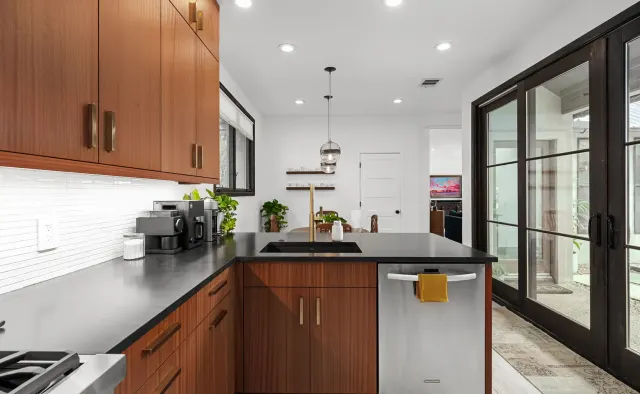
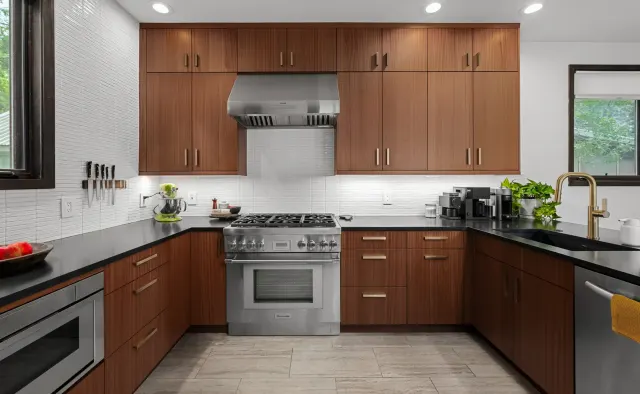
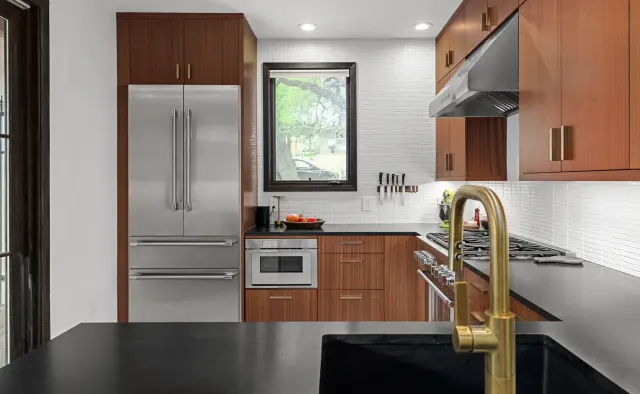
Annie Street Residence
Mid-century walnut flat-panel, U-shaped compact layout, black countertops, white backsplash, brushed-gold fixtures.
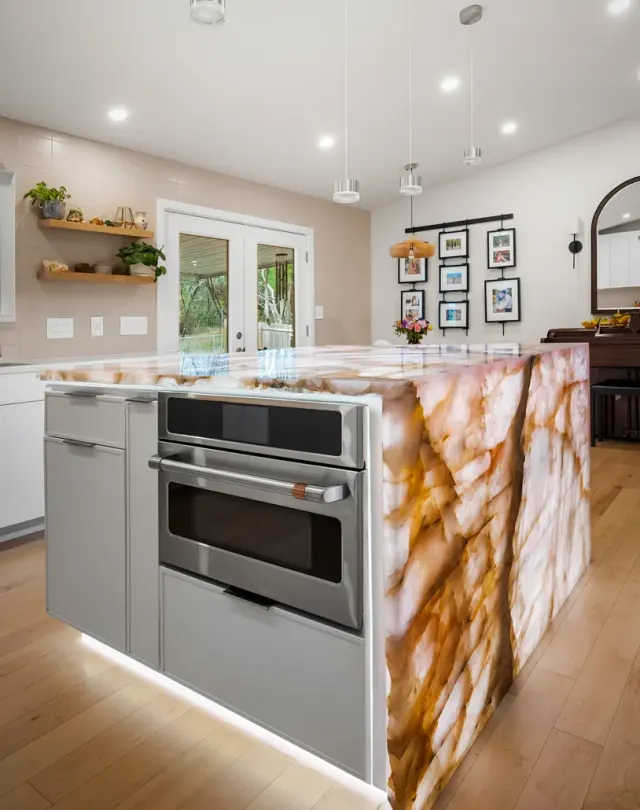
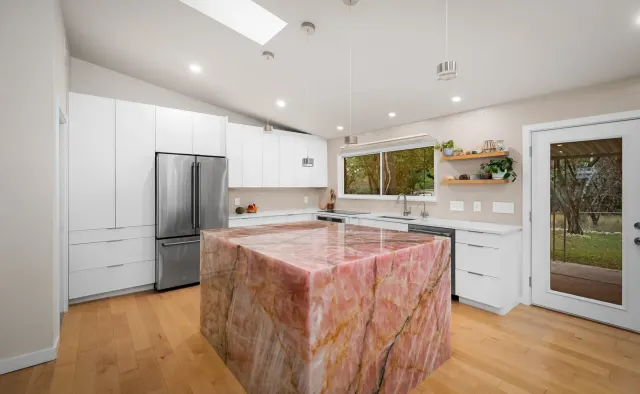
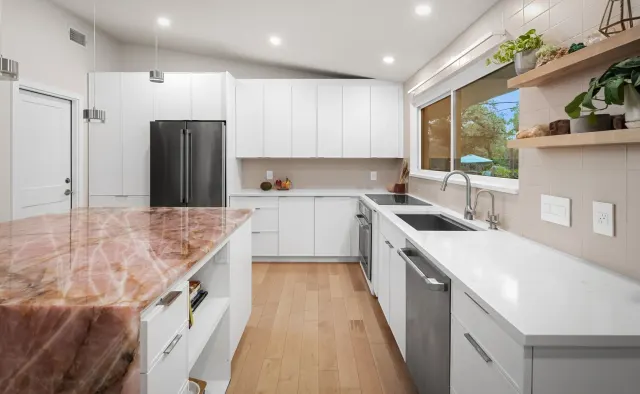
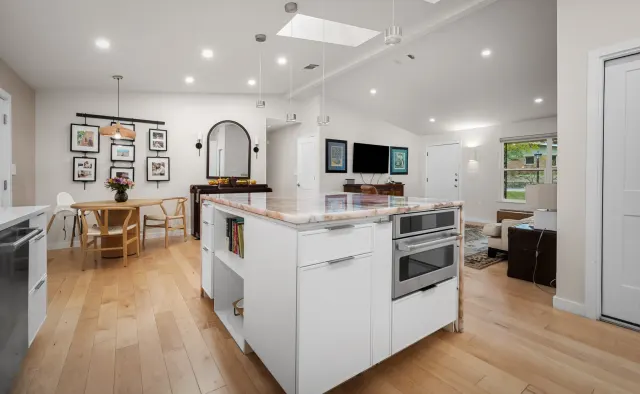
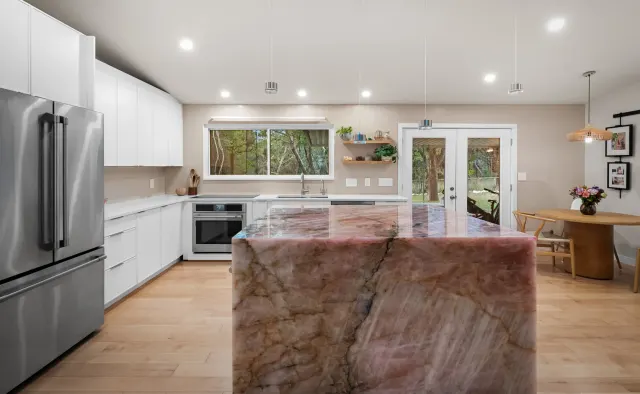
Cupid Residence
White flat-panel handleless cabinetry, rose-quartz waterfall island focal point, integrated lighting, floor-to-ceiling storage under vaulted ceiling.
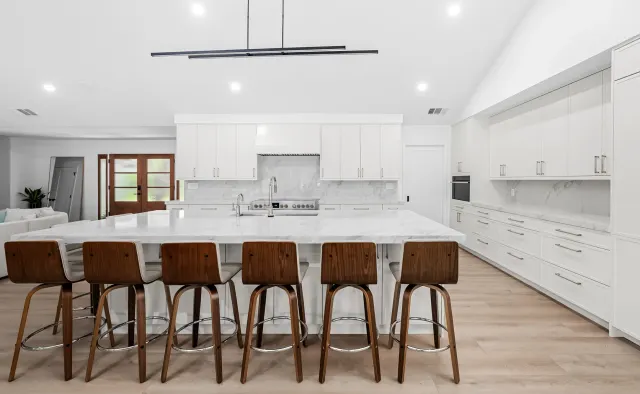
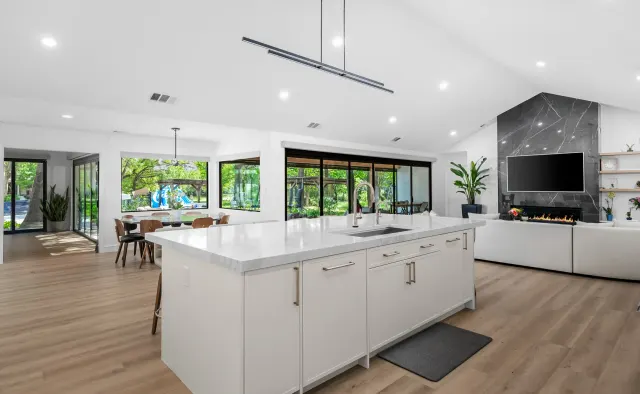
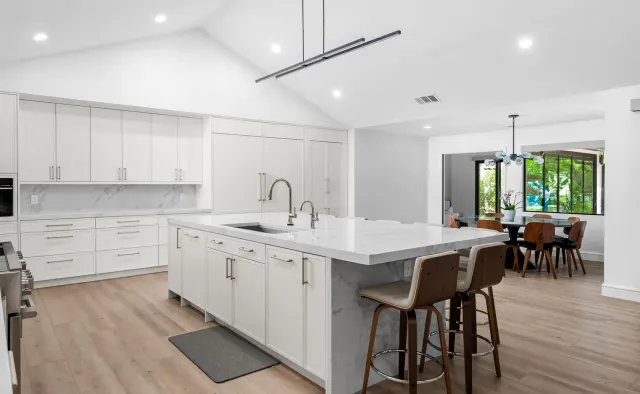
McNeil Dr Residence
White shaker under vaulted ceiling, marble island seating six, full marble backsplash, waterfall edges, walnut barstools.
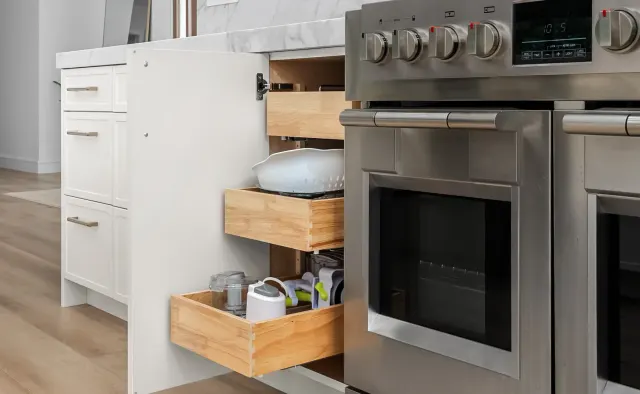
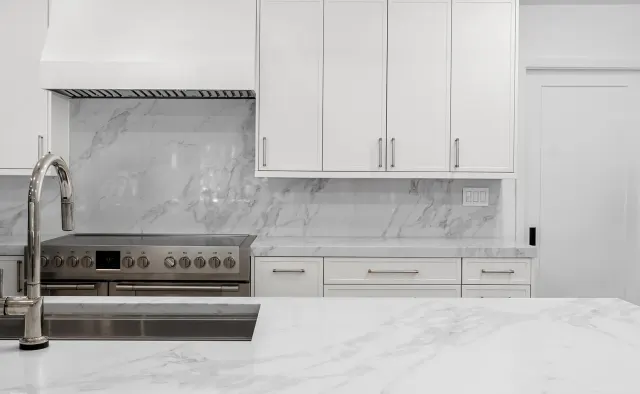
Eastledge Residence
Dove-gray shaker, marble island + backsplash, brass fixtures and barstools, warm wood floors.
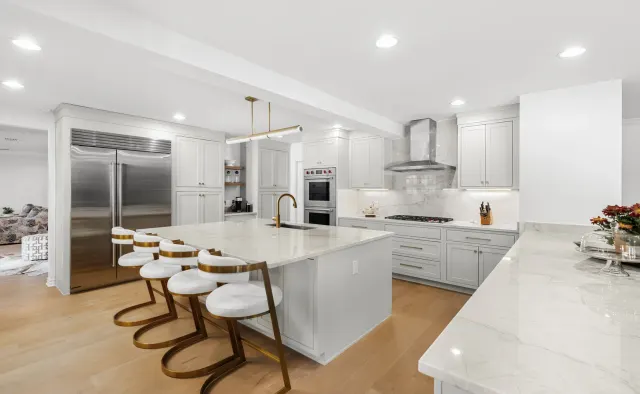
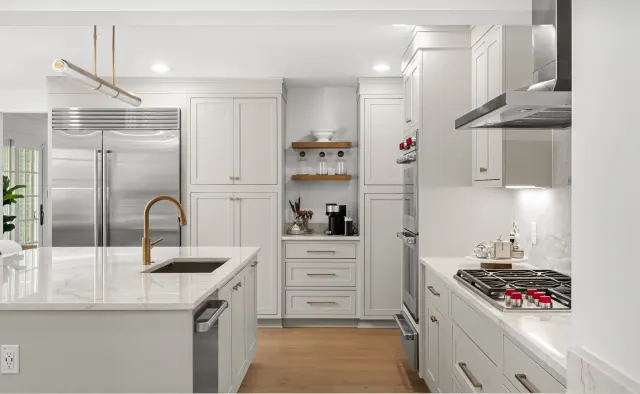
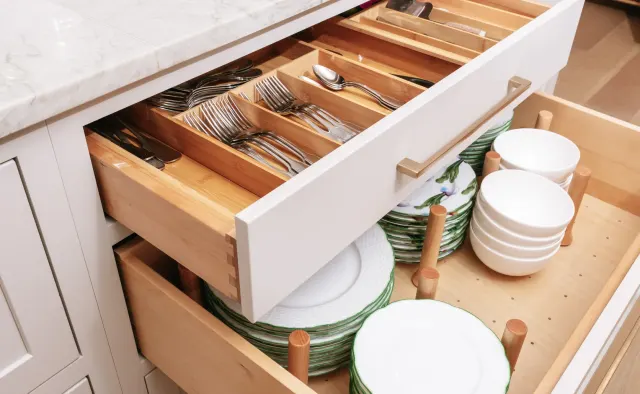
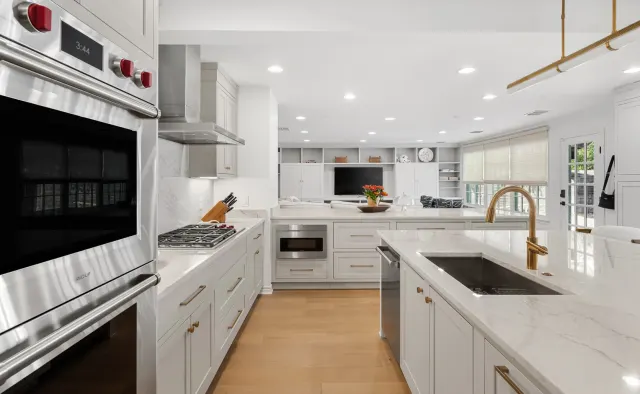
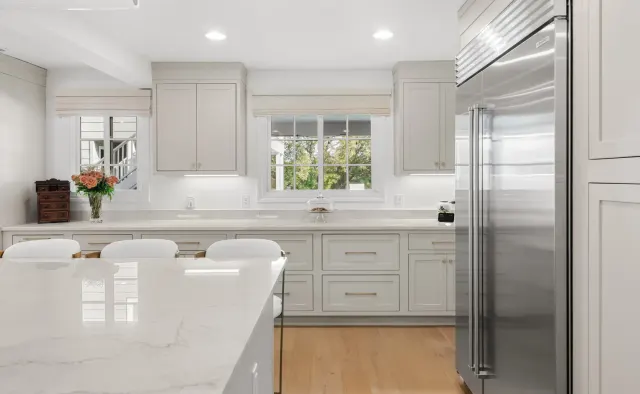
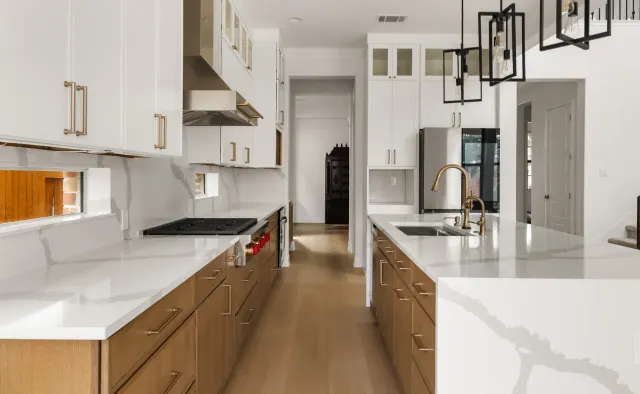
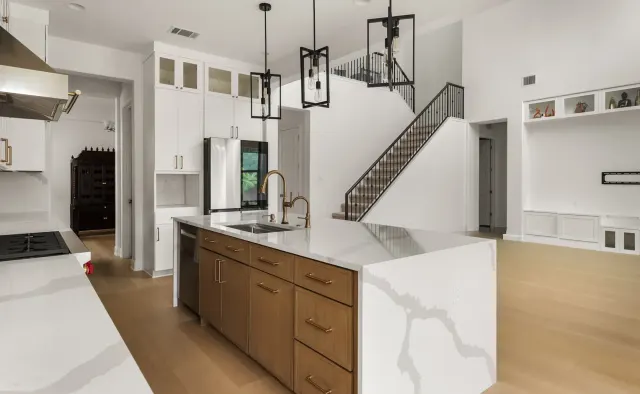
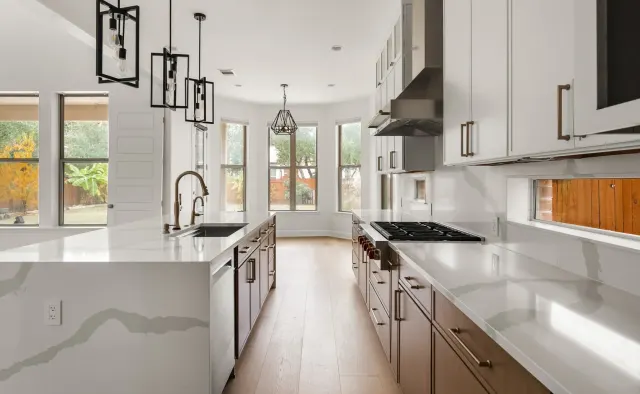
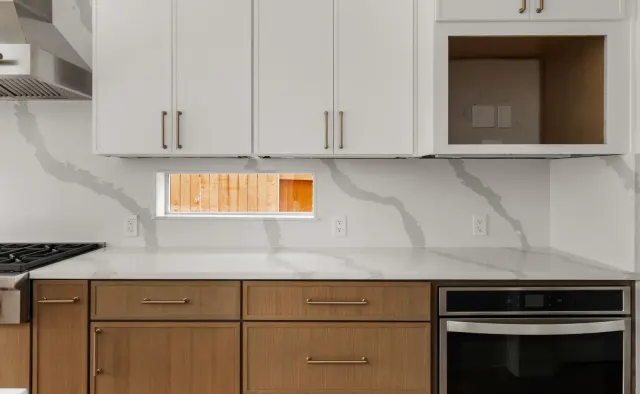
Black Gold Bend Residence
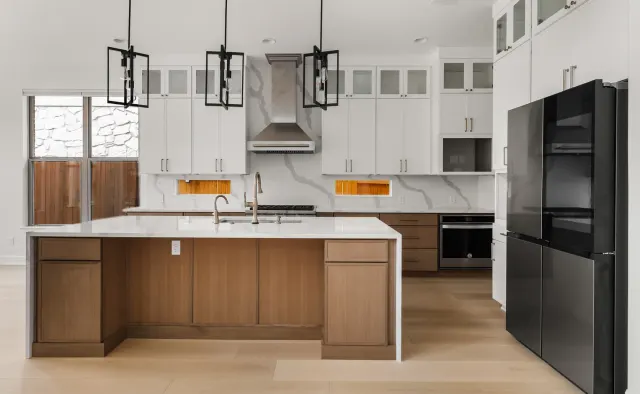
White uppers + rift-cut oak lowers/island, dramatic veined quartz counters and backsplash, glass-front uppers, black refrigerator, brushed-gold hardware.
Beyond the kitchen
The same cabinetry design and installation work extends through the rest of the house:
-
Bath and Laundry Rooms
Vanities and laundry cabinetry: durable finishes, smart storage.
-
Mudrooms
Built-ins with bench seating, cubbies, and closed storage.
-
Dining Rooms
Display hutches to serving buffets.
-
Home Office & Built-Ins
Offices, libraries, and custom built-ins.
-
Other Rooms
Closets, pantries, wet bars, vanities, and more.
FAQs
Are these real projects?
Yes — each set is a completed Cabinet IQ project from the network portfolio, identified by residence name with the actual cabinet line and materials described. Not every kitchen shown was built by the Scottsdale team; what they show is the product lines and craftsmanship the Tatum Blvd showroom works from.
Which cabinet lines appear in the gallery?
The custom Signature Line (for example Flint Rock Loop and Rainey Street), Bellmont semi-custom (Burnside Circle), and a range of shaker and flat-panel styles across painted, stained, and natural-wood finishes.
Does Cabinet IQ only do kitchens?
Kitchens are the core, but the same cabinetry work extends to bathrooms, laundry rooms, mudrooms, dining rooms, home offices, closets, pantries, and wet bars.
Book a free kitchen consultation
No cost, no obligation — start by phone or at the Tatum Blvd showroom.